1275 N Franklin Street, Denver, CO 80218
- $1,994,000
- 6
- BD
- 5
- BA
- 4,813
- SqFt




Courtesy of Compass - Denver . lori@theabbeycollection.com,720-840-4984
- List Price
- $1,994,000
- Price Change
- ▼ $56,000 1785052923
- Type
- Single Family Residential
- Status
- ACTIVE
- MLS Number
- 5677338
- Bedrooms
- 6
- Bathrooms
- 5
- Finished Sqft
- 4,813
- Above Grade Sqft
- 3463
- Total Sqft
- 4813
- Subdivision
- Cheesman Park
- Sub-Area
- Cheesman Park
- Year Built
- 1894
Property Description
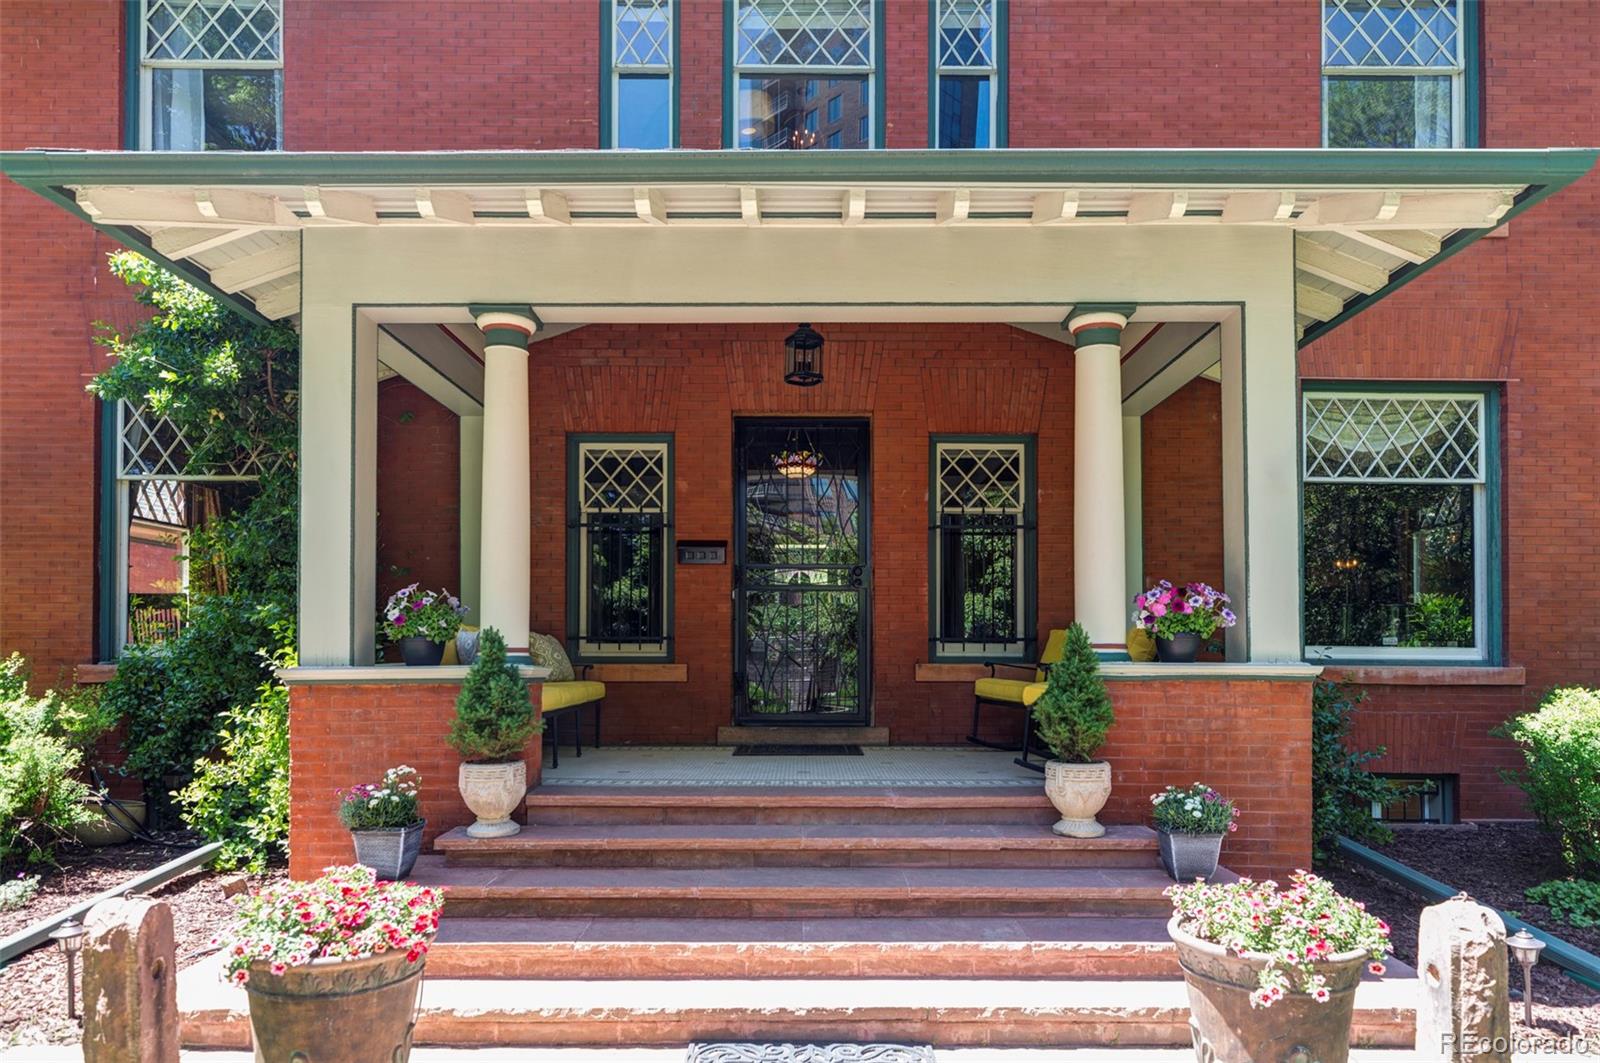
This exceptional residence blends historic elegance with modern luxury, offering unparalleled, front-row access to the serenity and beauty of Cheesman Park. Designed by renowned architect Frank Edbrooke, whose iconic portfolio includes the Brown Palace Hotel and Trinity Church, this home stands as a rare architectural gem, honoring its storied past while seamlessly embracing contemporary living. From the moment of arrival, the property creates a striking first impression. Lush, landscaped grounds showcase a spacious pergola, vibrant seasonal gardens, and elegant fountains, creating a peaceful outdoor retreat. Inside, thoughtfully curated interiors highlight original woodwork, rich hardwood floors, and refined architectural details throughout. Dramatic ceilings, glass pocket doors, and designer wall coverings enhance the ambiance, while modern upgrades, including updated plumbing and new AC, provide comfort and efficiency. The centerpiece of the home is a completely reimagined chef’s kitchen designed for both beauty and performance. Equipped with double ovens, a Monogram gas range, Thermador refrigerator and microwave, extensive custom cabinetry, multiple pantry spaces, and a built-in water purification system, this kitchen is ideal for everyday living and elevated entertaining alike. The home offers a variety of distinctive living spaces, including a charming library or sitting room, a warm family room, a spacious office, and a light-filled art studio overlooking the park. The remodeled lower level expands the entertainment options with a game room, media lounge, music room, and a stylish wet bar. With Cheesman Park just outside your door, each day begins surrounded by natural beauty. Enjoy morning coffee on the porch, garden dining, or leisurely walks mere steps away. A truly rare offering, this home delivers an extraordinary lifestyle where architectural pedigree, exceptional craftsmanship, modern comfort, and an irreplaceable setting come together seamlessly.
Additional Information
- Taxes
- $8,609
- School District
- Denver 1
- Elementary School
- Dora Moore
- Middle School
- Morey
- High School
- East
- Garage Spaces
- 2
- Parking Spaces
- 2
- Basement
- Finished, Full
- Basement Finished
- Yes
- Type
- Single Family Residence
- Sewer
- Public Sewer
- Lot Size
- 6,989
- Acres
- 0.16
Mortgage Calculator

The content relating to real estate for sale in this Web site comes in part from the Internet Data eXchange (“IDX”) program of METROLIST, INC., DBA RECOLORADO® Real estate listings held by brokers other than Real Estate Company are marked with the IDX Logo. This information is being provided for the consumers’ personal, non-commercial use and may not be used for any other purpose. All information subject to change and should be independently verified. IDX Terms and Conditions